

Home guide
HDB Kitchen Design: Layouts, Dimensions and BTO Kitchen Ideas
The main HDB kitchen layouts, the cabinet and walkway sizes that work in a BTO kitchen, countertop and storage ideas, and the HDB rules that shape your design.
- Most HDB and BTO kitchens are galley or L-shaped; aim for a 90 to 120cm walkway.
- Base cabinets are about 560 to 600mm deep and wall cabinets about 300mm.
- You can extend the kitchen into the yard without a permit; hacking the kitchen wall needs one.
 Homey Furnishing 3 min read
A good HDB kitchen design starts with the layout your flat already has. Most HDB and BTO kitchens are galley or L-shaped, and the walkway width decides how much cabinet depth you can fit. Here are the main layouts, the sizes that work, and the HDB rules to plan around before you pick finishes.
The main HDB kitchen layouts
| Layout | Common in | Works well when |
|---|---|---|
| Galley (two parallel runs) | Older HDB flats, many BTO kitchens | The walkway between counters is at least about 90cm |
| Single-wall | Smaller flats, studio apartments | You want an open, uncluttered look |
| L-shape | Many BTO kitchens | You want a corner workspace and room for a small table |
| U-shape | Larger kitchens or kitchens extended into the yard | You need maximum counter and storage |
| Open concept | Flats where the kitchen wall is not structural | You want the kitchen to flow into the dining area |
A galley kitchen narrower than about 150cm between walls leaves little room for full-depth cabinets on both sides. In that case, use full-depth cabinets on one side and shallow storage on the other.
Cabinet and walkway sizes
These are common sizes used in Singapore kitchens. Confirm the exact sizes with your designer, since counter height preferences vary.
- Base cabinets and countertop depth: about 560 to 600mm.
- Wall cabinets depth: about 300mm.
- Tall units: about 400 to 500mm deep work best for pantry storage.
- Walkway: aim for about 90 to 120cm; under 70cm feels cramped.
- Island clearance: about 90 to 120cm around an island, which rules out islands in most HDB kitchens.
Countertops and finishes
- Quartz is the value pick at about $120 to $180 per foot run. Sintered stone costs more but handles heat and sunlight better. See quartz vs sintered stone.
- Cabinets: laminate is the most practical finish for humid Singapore kitchens. See laminate vs veneer.
- Backsplash: tile, a quartz upstand or a glass panel behind the hob are easy to wipe clean.
BTO kitchen ideas
- Full-height storage: take wall cabinets to the ceiling to use the dead space above.
- Extend into the yard: HDB lets you extend the kitchen into the yard without removing walls, and without a permit.
- Open it up: if the kitchen wall is not structural, an open concept kitchen can join the dining area, with an HDB permit. Read the open concept kitchen rules.
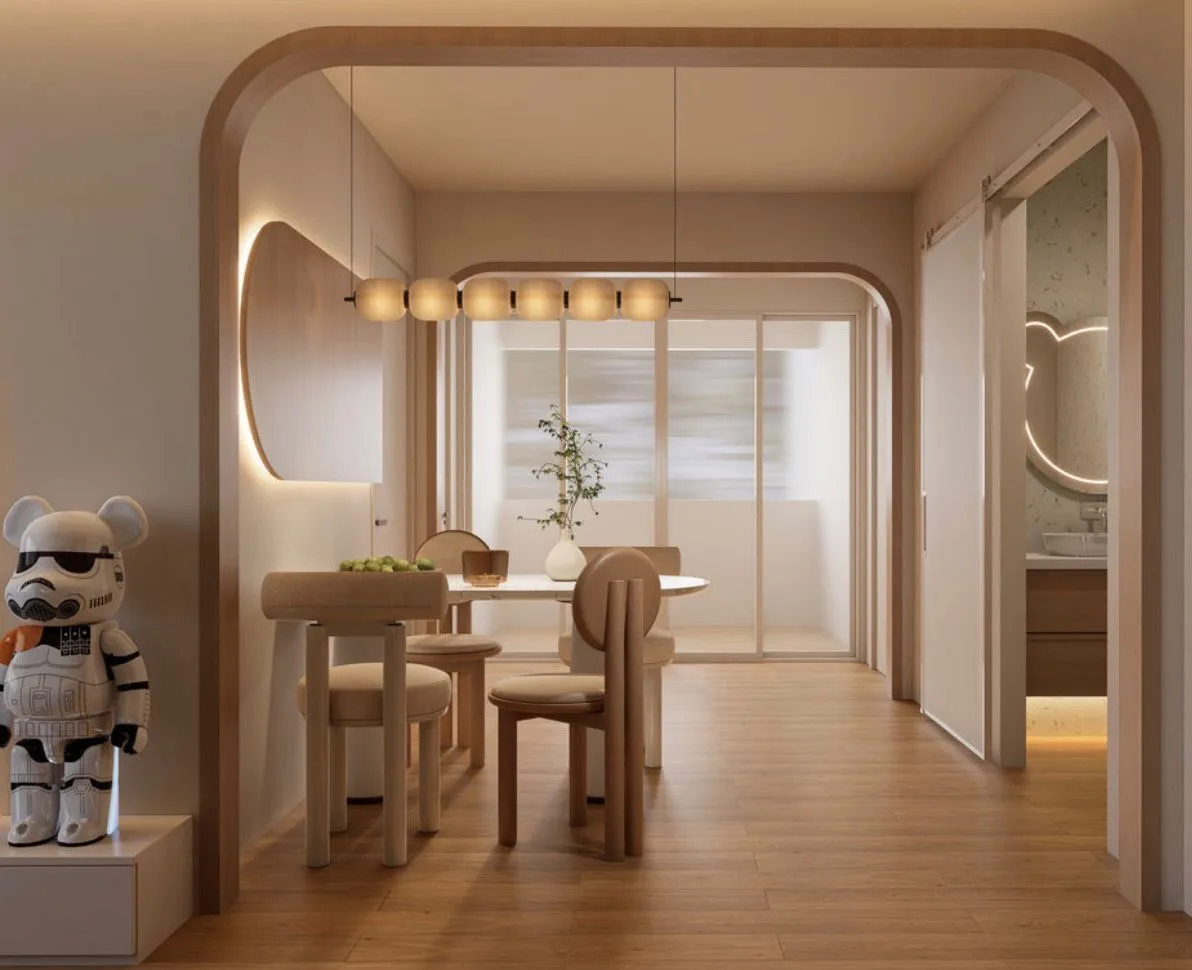
- Arched or glass openings: an arched opening or a glass partition gives an open feel while keeping cooking smells in.
- Drying rack above the yard: a ceiling or automated laundry rack keeps the floor clear.
HDB kitchen rules to design around
- Hacking the kitchen wall needs an HDB permit; structural walls cannot go.
- Gas pipes must not be embedded in walls or floors, or enclosed in a false ceiling.
- Exhaust fans are not allowed in the kitchen; use a cooker hood.
- Countertop base and tiles must not exceed 50mm.
More rules are in our HDB renovation guidelines, and costs in our HDB kitchen renovation cost guide.
FAQ
What is the best kitchen layout for a BTO flat? It depends on the shape you are given. L-shaped kitchens offer the most flexibility, while galley kitchens work well if the walkway is at least about 90cm.
Can I have an island in an HDB kitchen? Usually not, because an island needs about 90 to 120cm of clearance on each side. A peninsula counter is often a better fit.
How deep are kitchen cabinets in Singapore? Base cabinets and countertops are usually about 560 to 600mm deep, and wall cabinets about 300mm.
Do I need a permit to redo my HDB kitchen? Replacing cabinets and countertops needs no permit. Hacking walls or replacing floor tiles does.
Sources: Singapore kitchen planning guides (Megafurniture, Lazada Home) and HDB Renovation Guidelines, checked 21 October 2026.